


MAIN FEATURES
The property consists of a six-level house in total: four (4) main levels plus two (2) sub-levels with service areas.
SPACES:
Sub-Level 2
Covered garage for two (2) vehicles
Sub-Level 1
Parking access ramp
Parking
Stairs to the house
Storage room
Gas tank area
Pergola
Cistern
Social Area
Social area
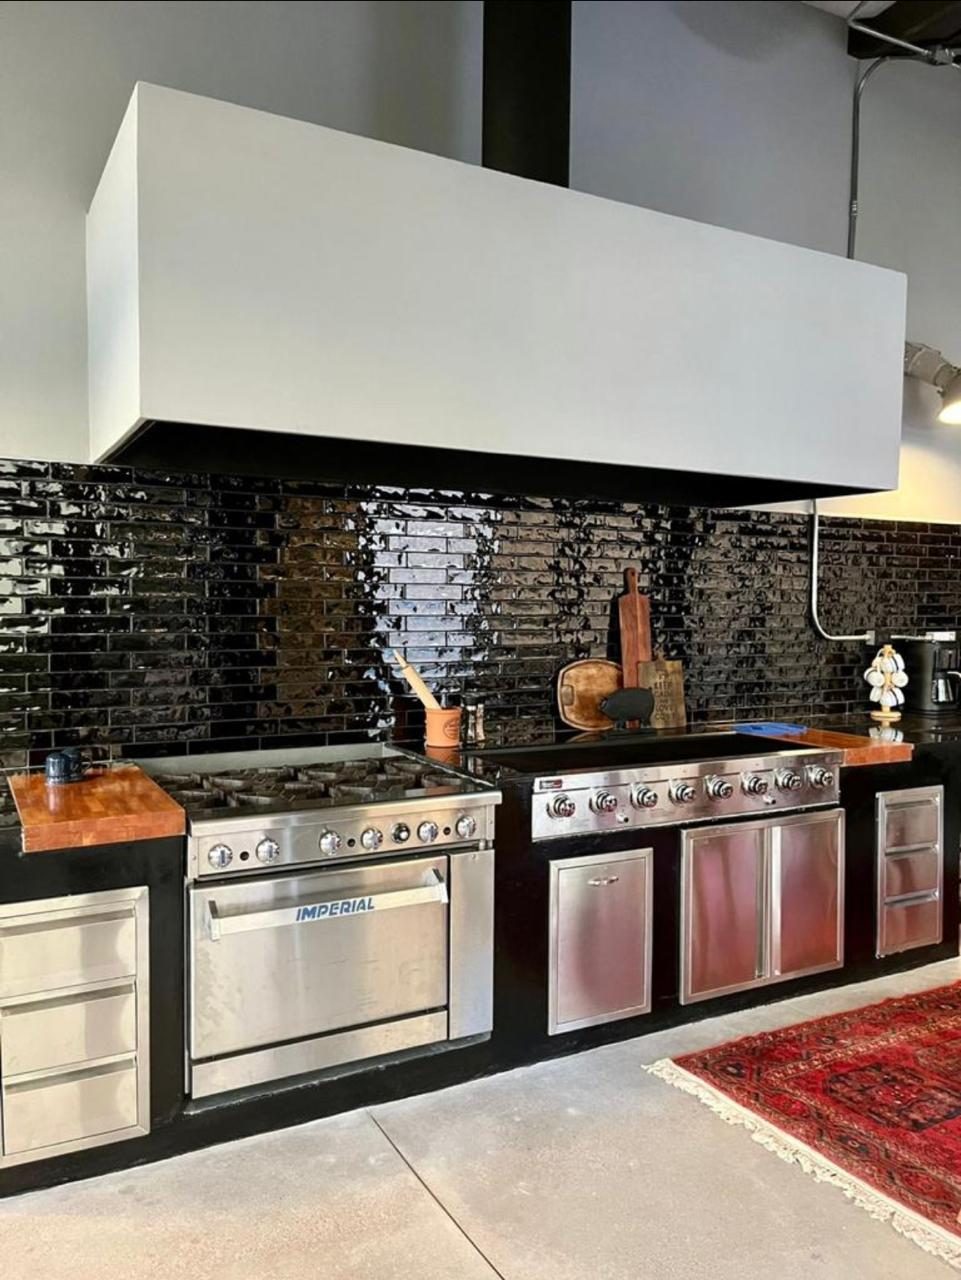
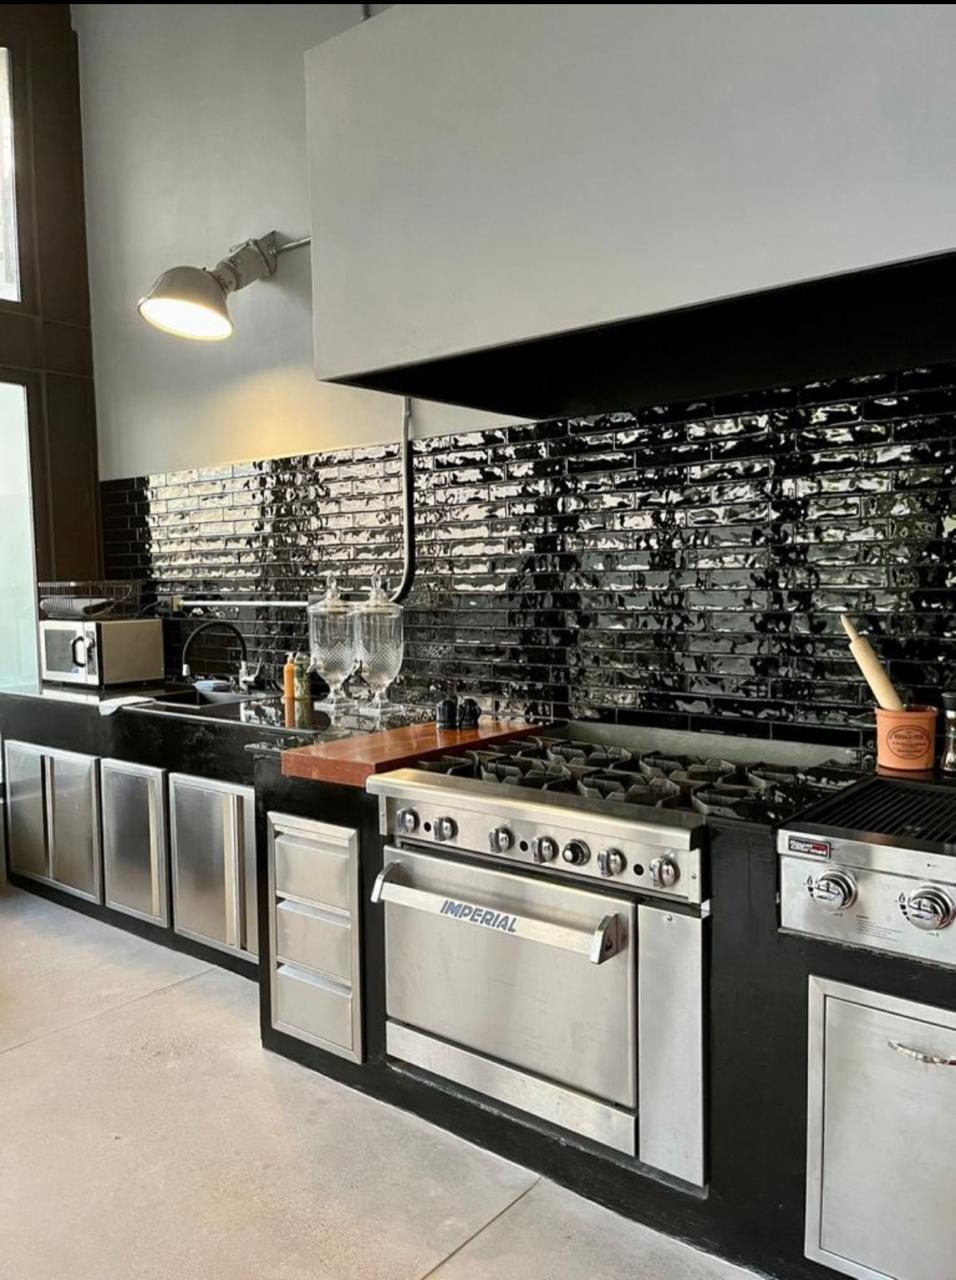
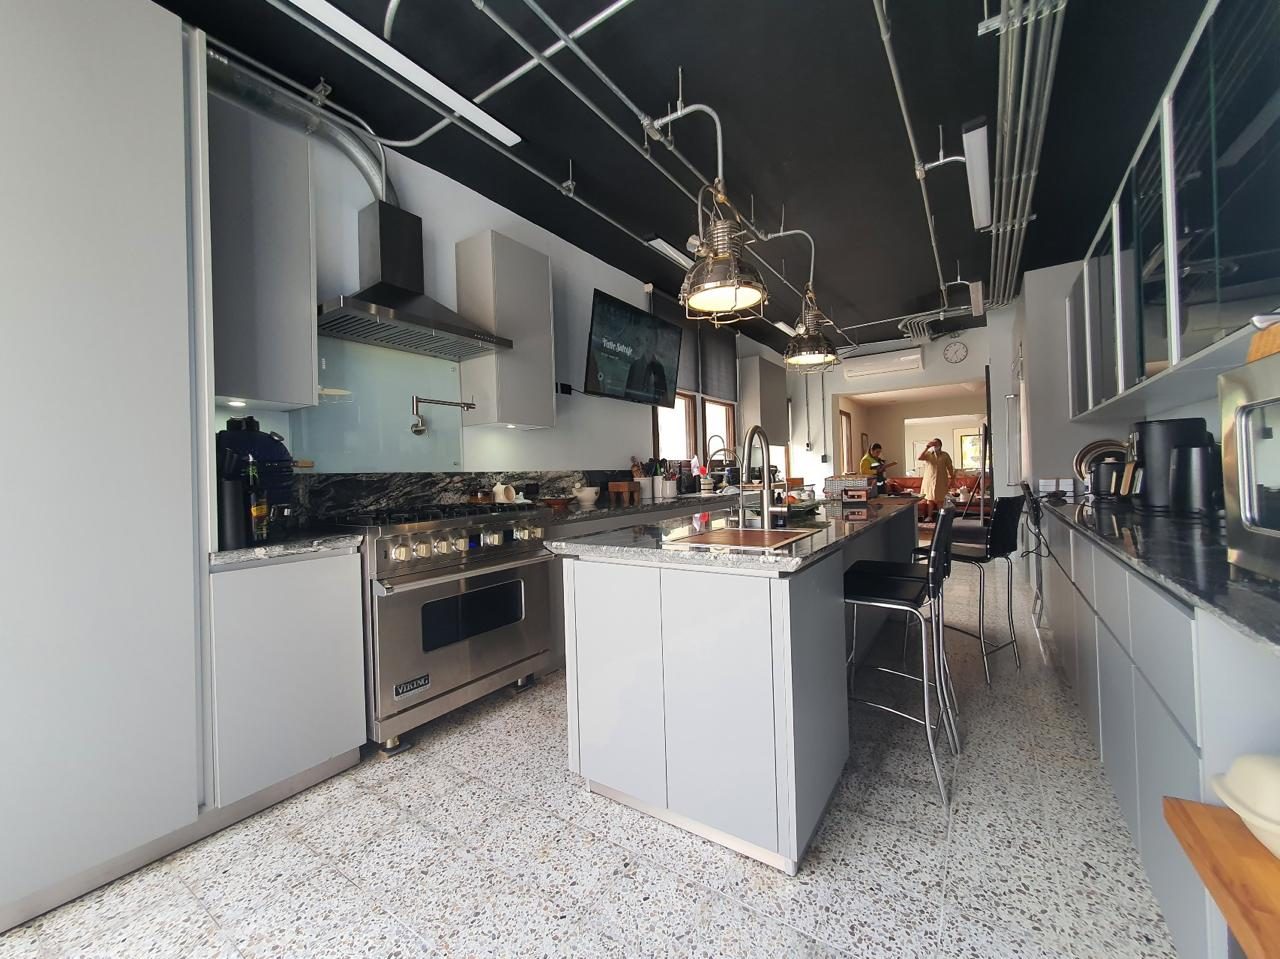
Modern industrial-style kitchen equipped with stainless-steel industrial stoves and grill, range hood, large quartz work surfaces, metal cabinets, washing area and prep area with kitchen utensils and accessories.
Living – dining room
Barbecue area with quartz-top kitchen
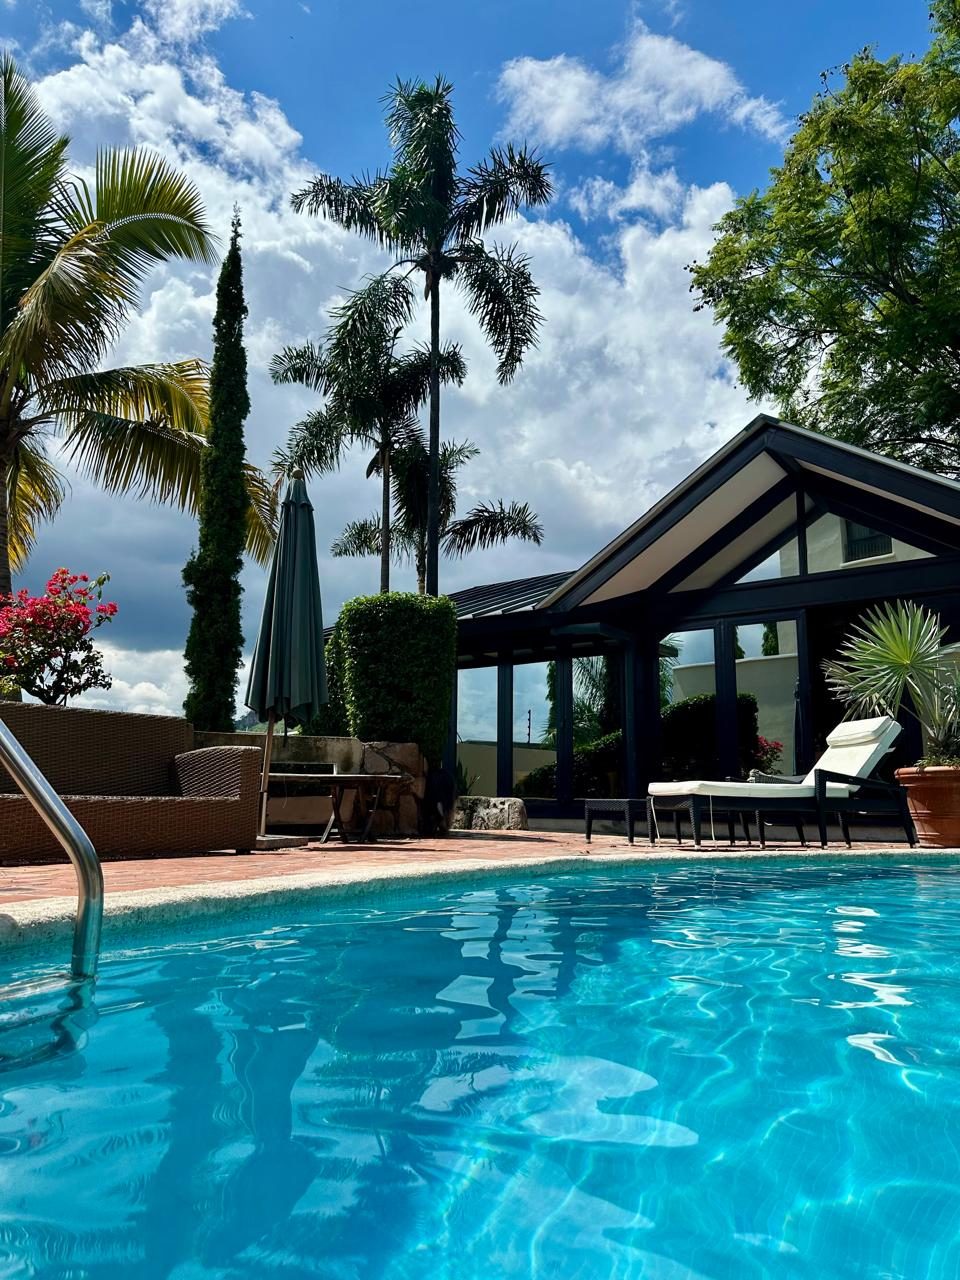
Pool
Concrete steps to the pool
Full outdoor bathroom with marble top
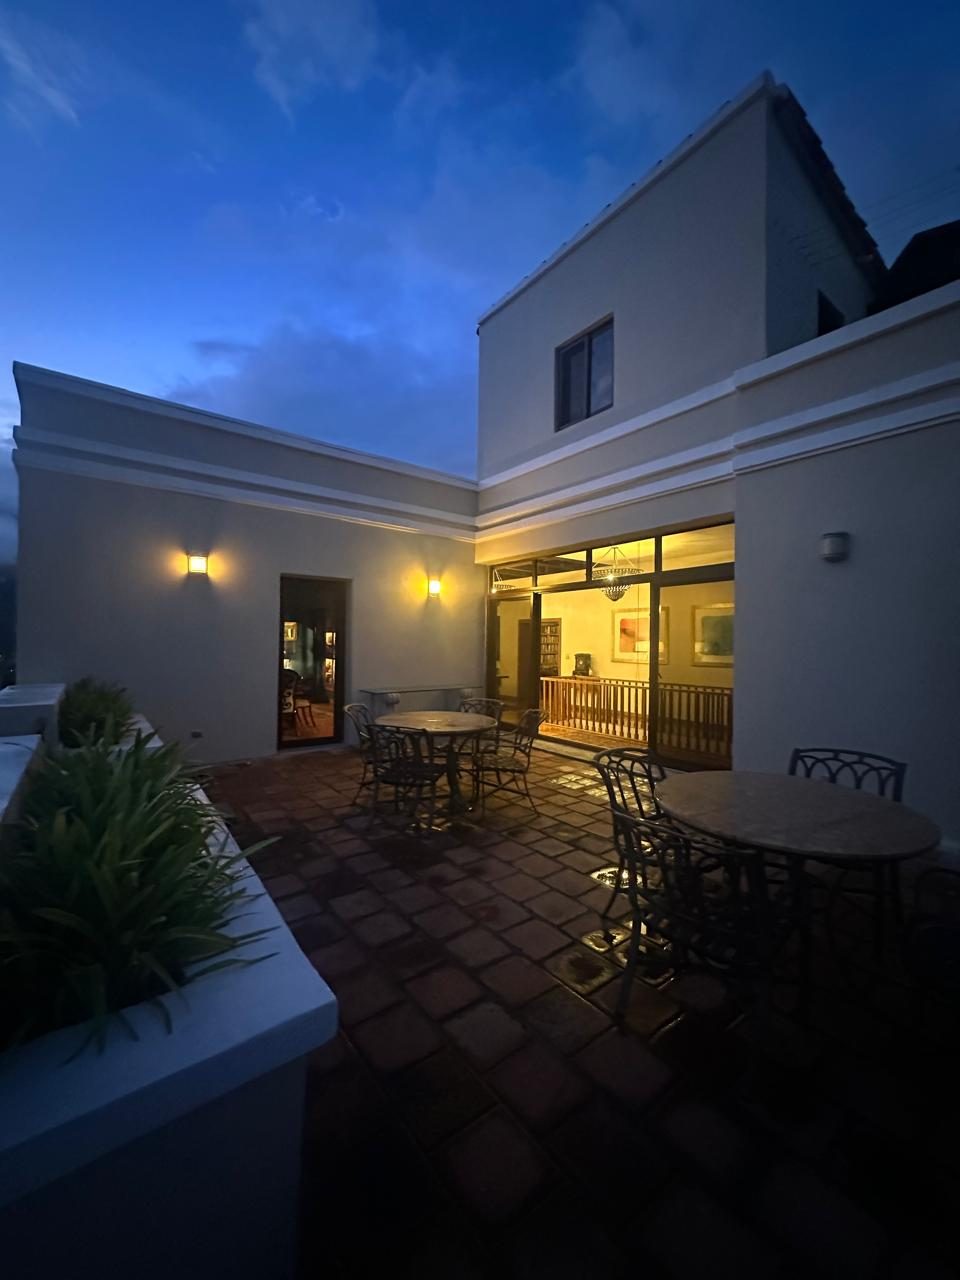
Terrace
Metal spiral staircase to the Sub-Level 2 garages
Covered walkway to the pool pump room
Pump room
Gardens
Perimeter walls
First Level
Double-height foyer
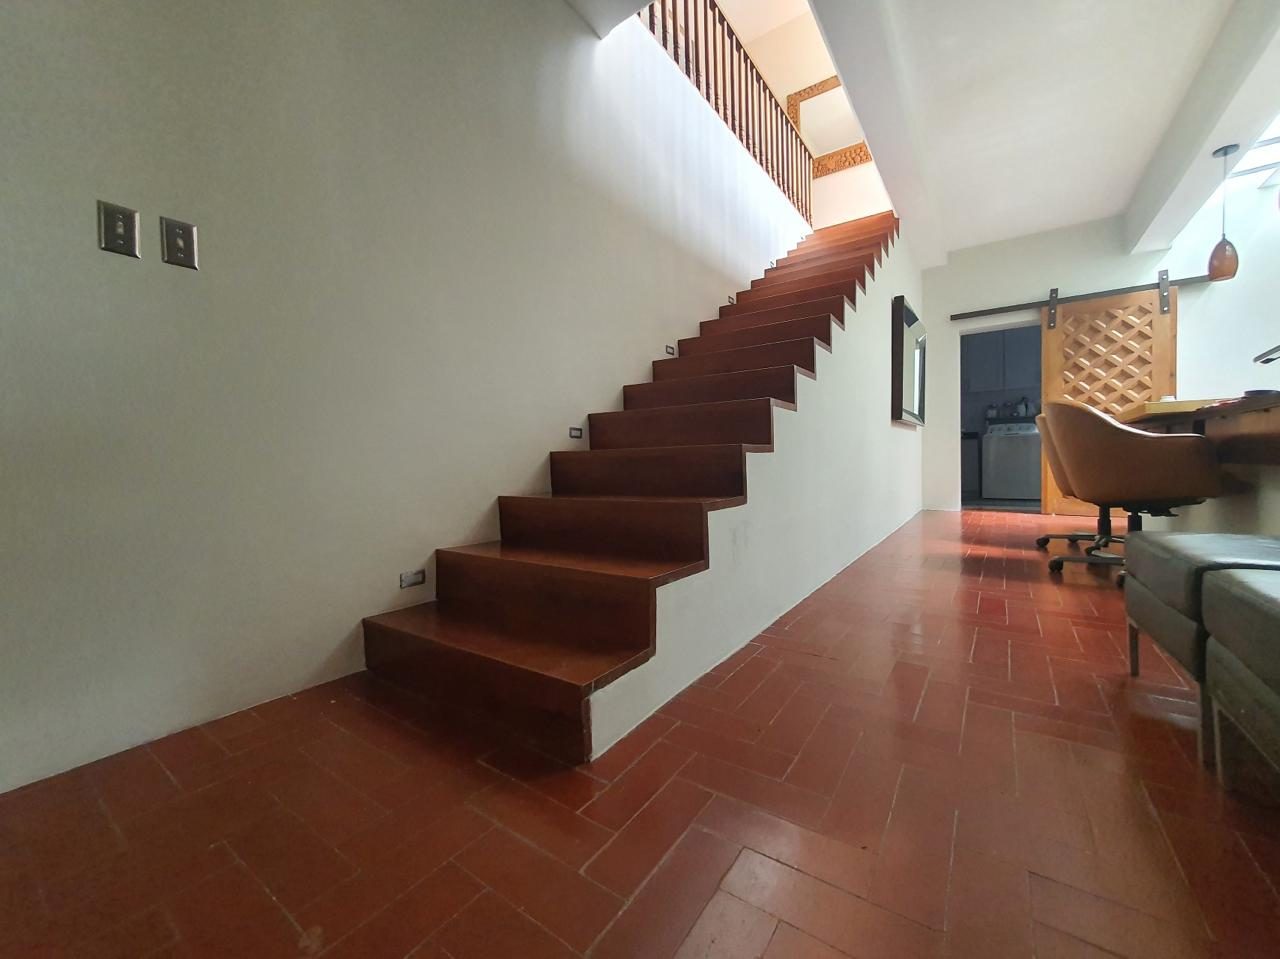
Floating-style staircase with metal structure and wooden steps to the second level
Office – study
Bedroom with closet, mezzanine and full bathroom
Service bedroom with full bathroom (currently used as storage)
Outdoor hallway
Wine cellar
Second Level
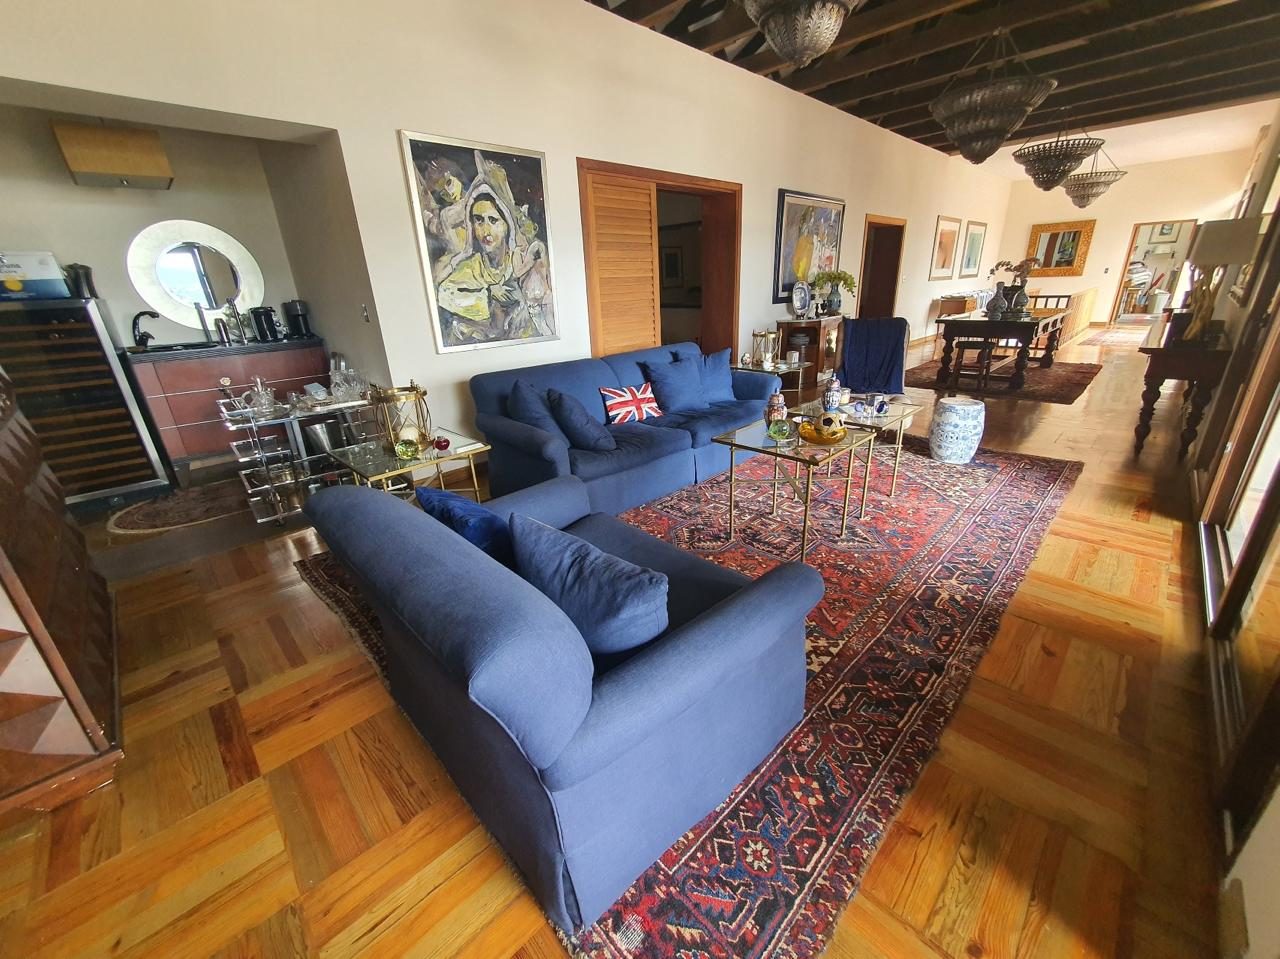
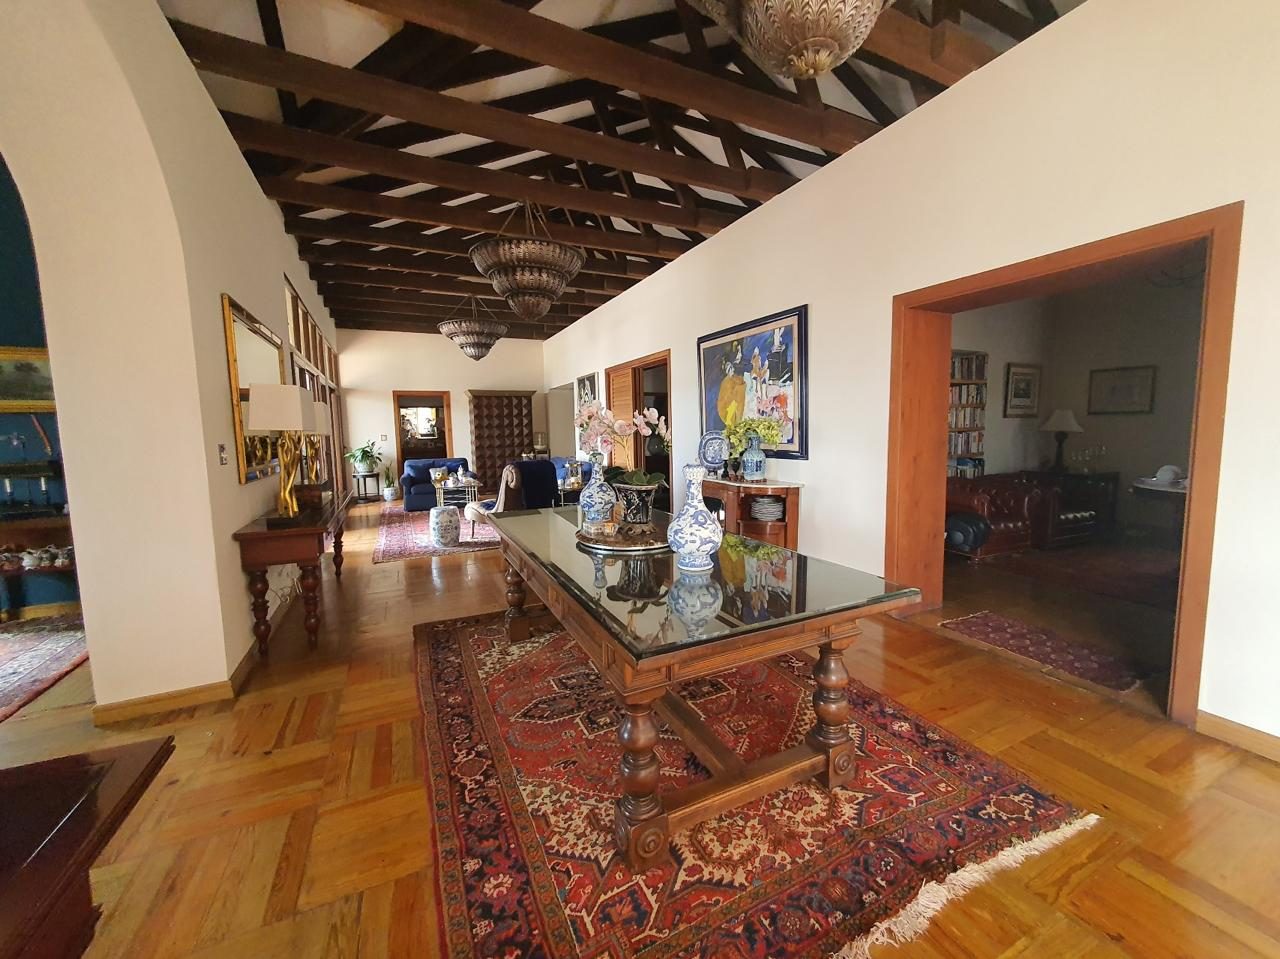
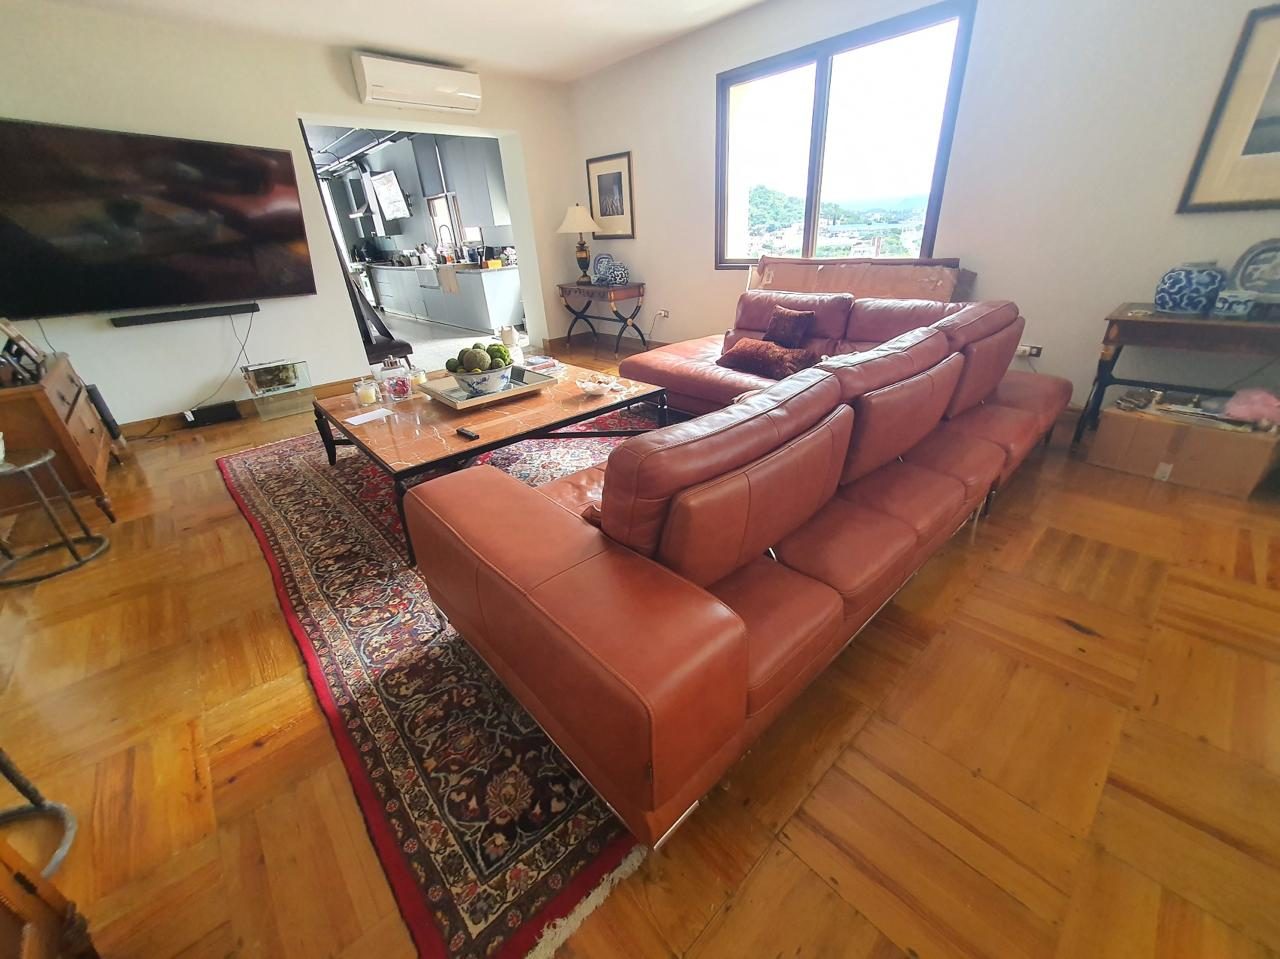
Main living room
TV room
Access to wine cellar
Kitchen with furnished industrial-style central island (quartz top)
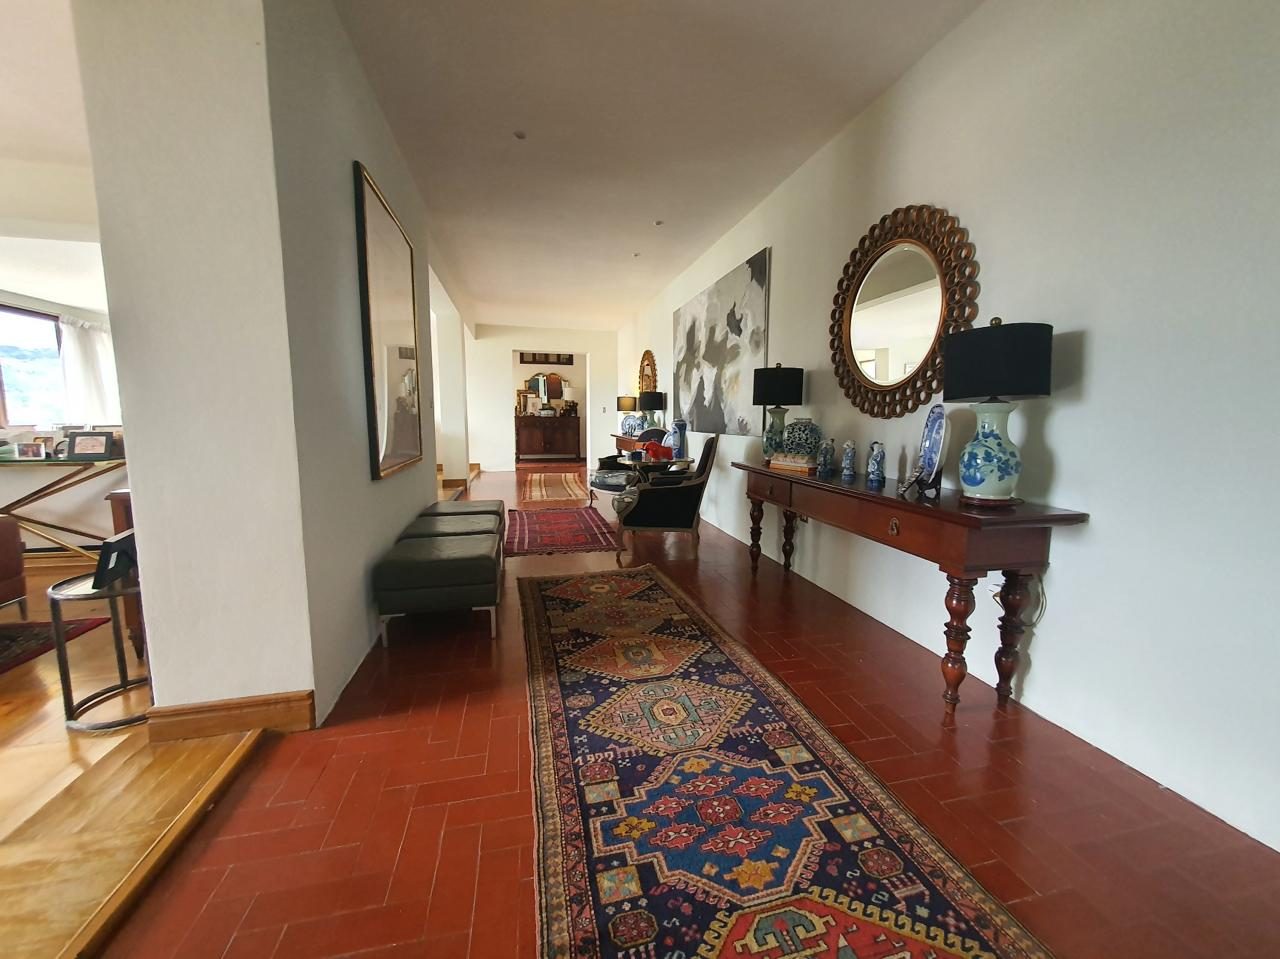
Foyer
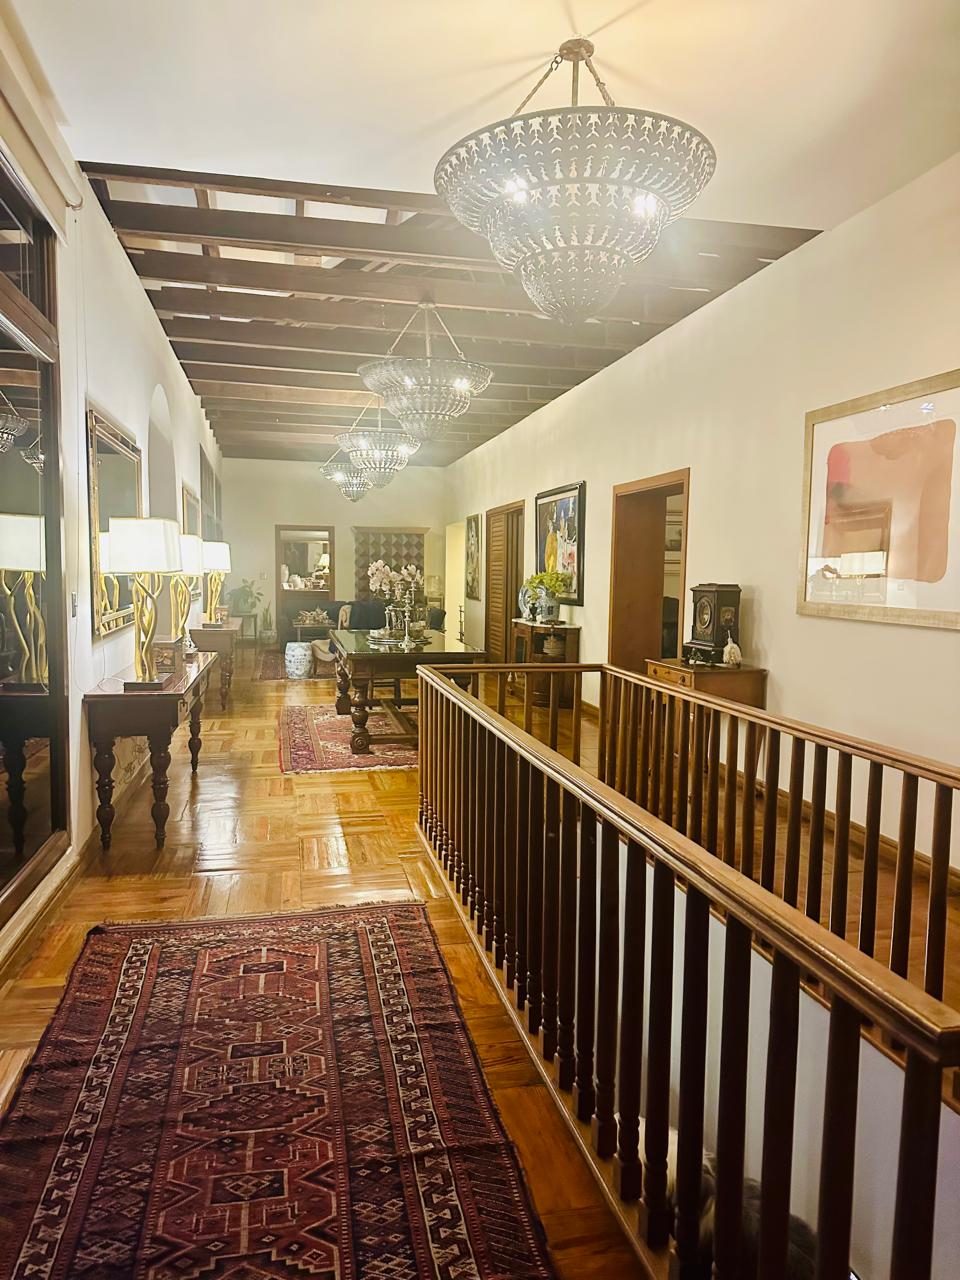
Interior hallway
Side terrace
Laundry room
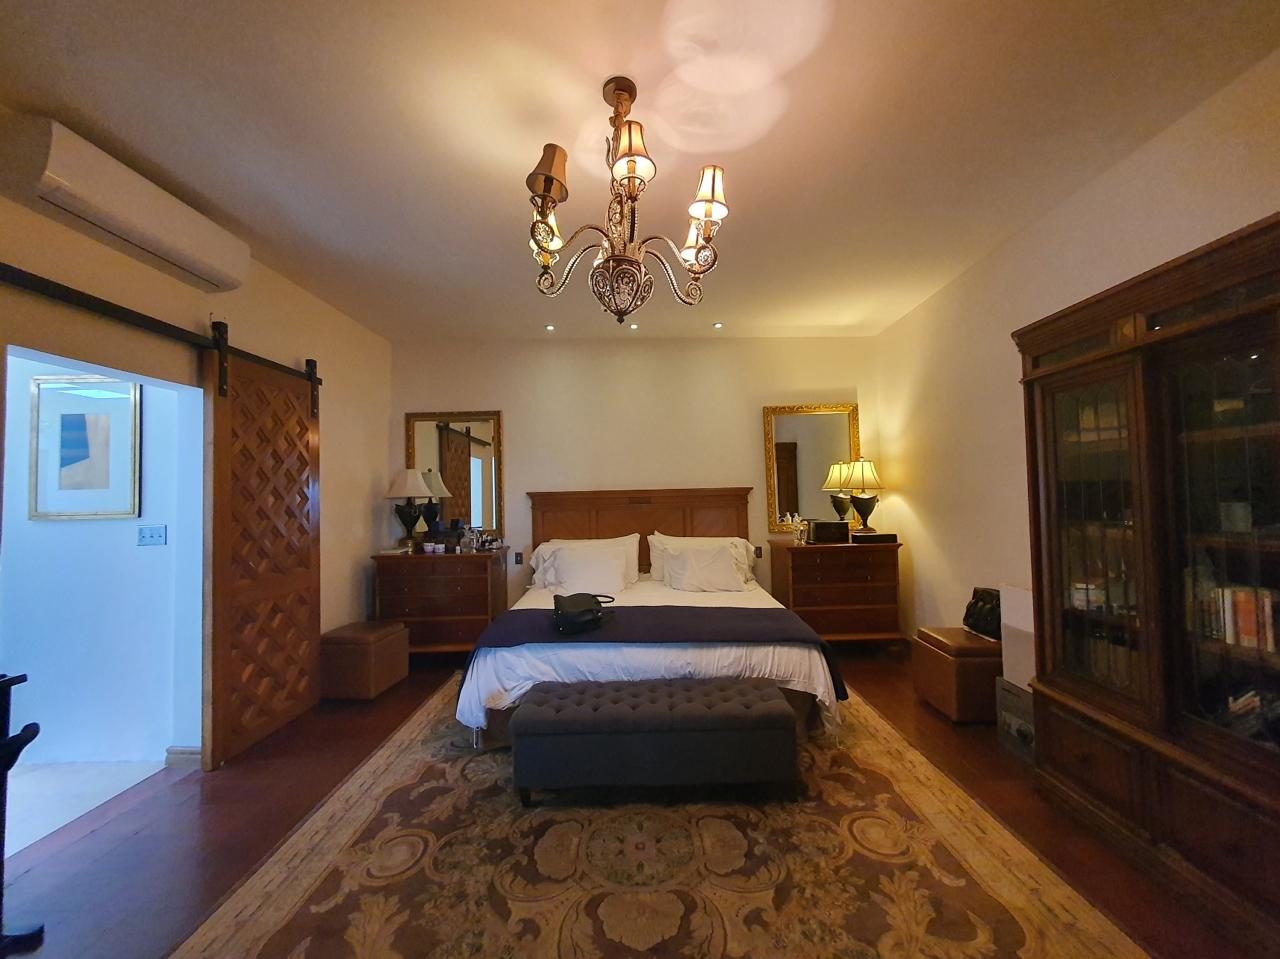
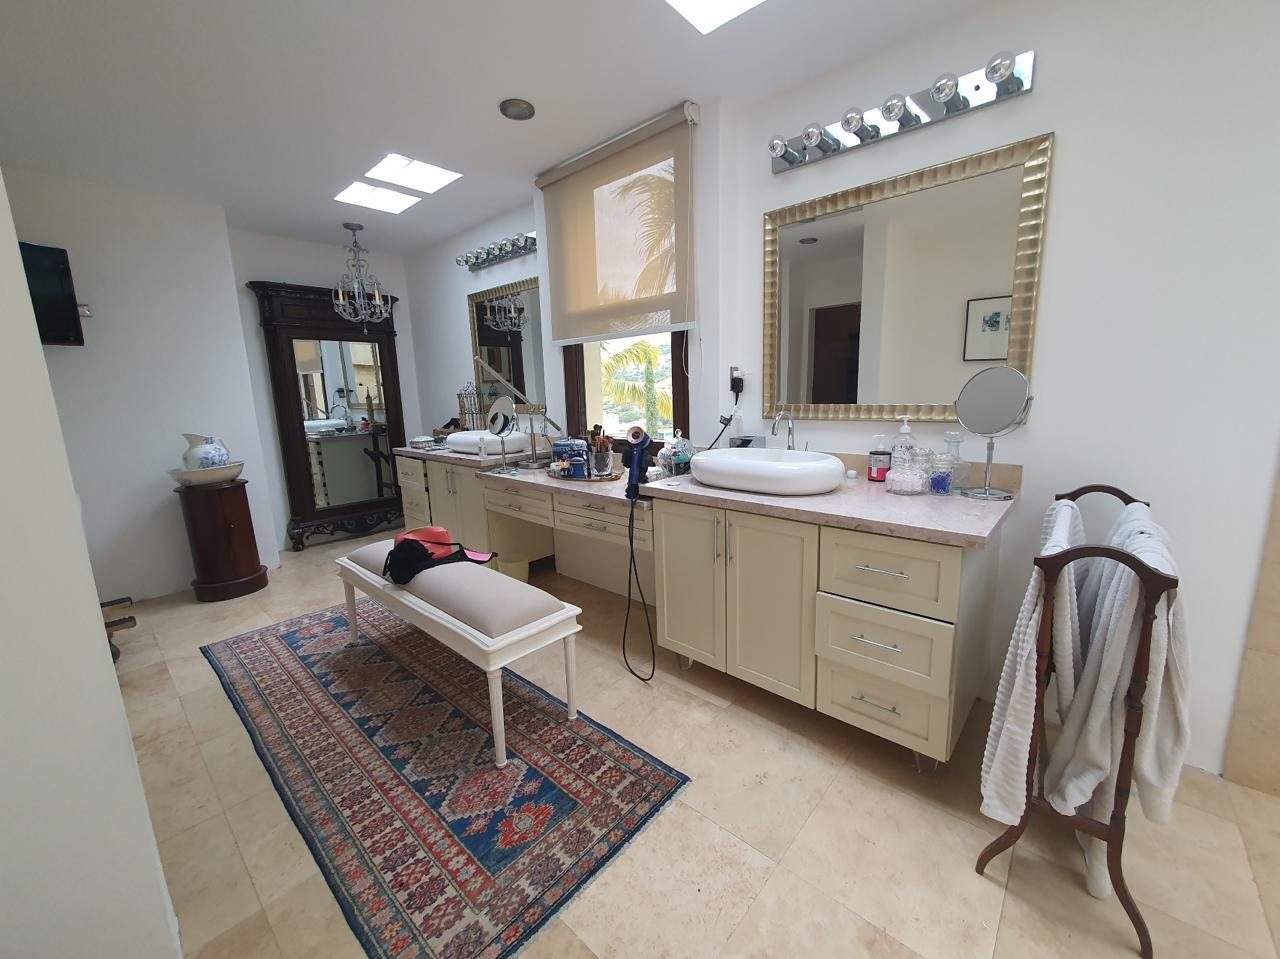
Master bedroom with walk-in closet, furnished full bathroom, urinal and bathtub
Stairs to the third level
Interior service stairs
Cistern
Third Level
Family room
Bar area
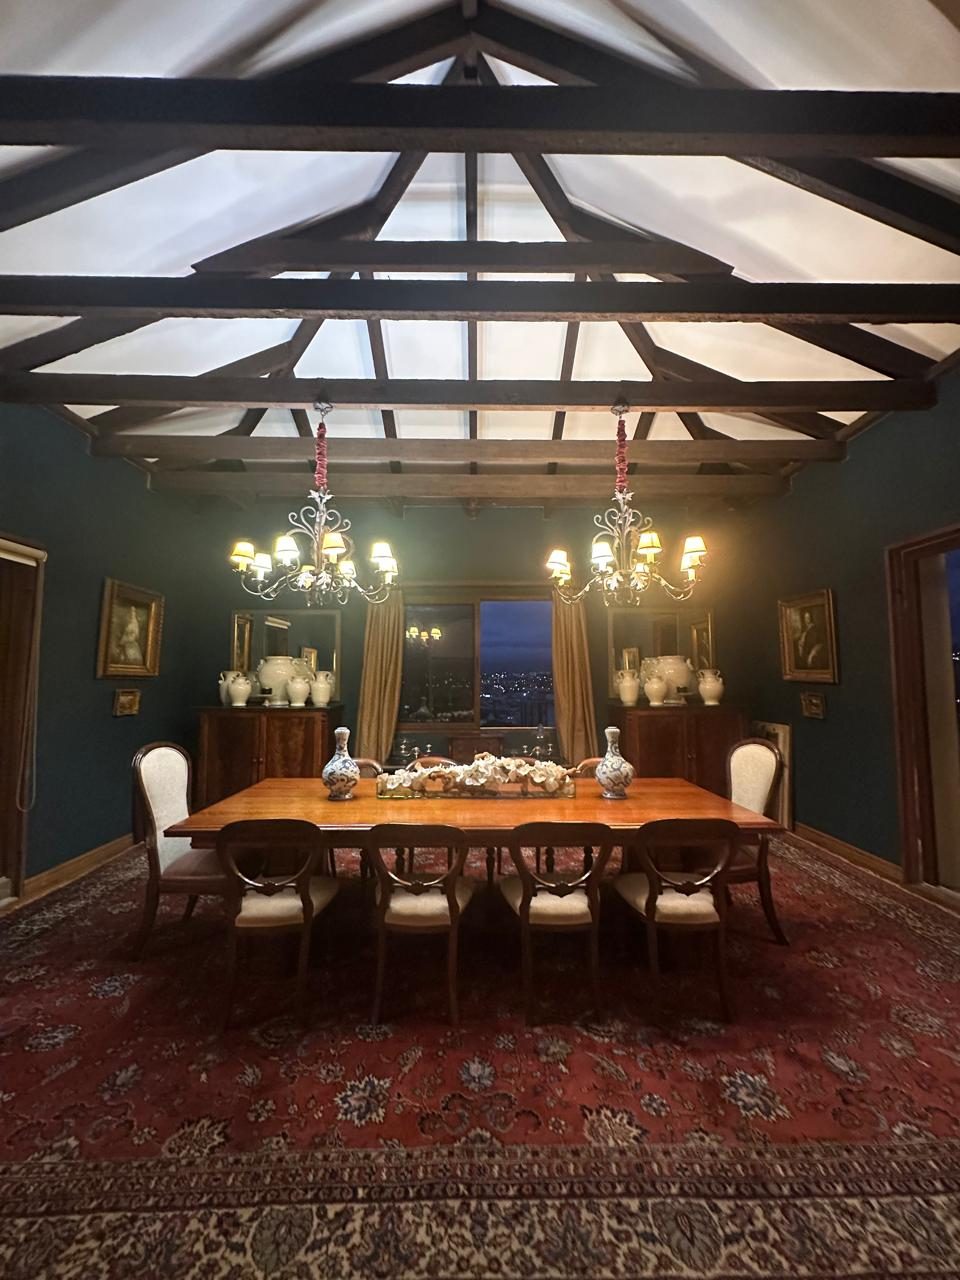
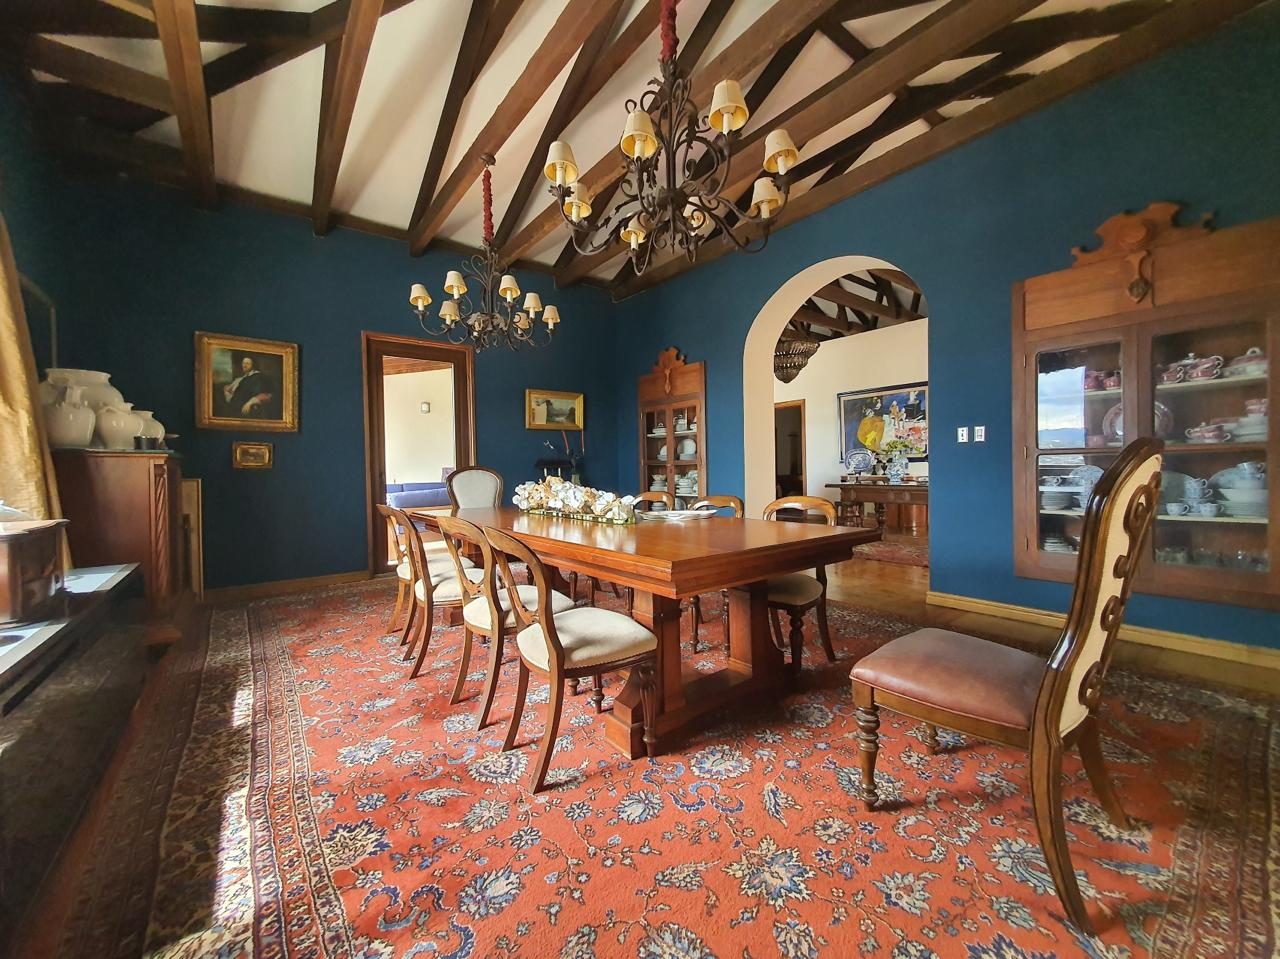
Main dining room
Half bathroom
Secondary bedroom with full bathroom
Secondary bedroom with gym area
Game room
Full bathroom shared by the game room and gym
Three (3) foyers
Sewing and crafts workshop
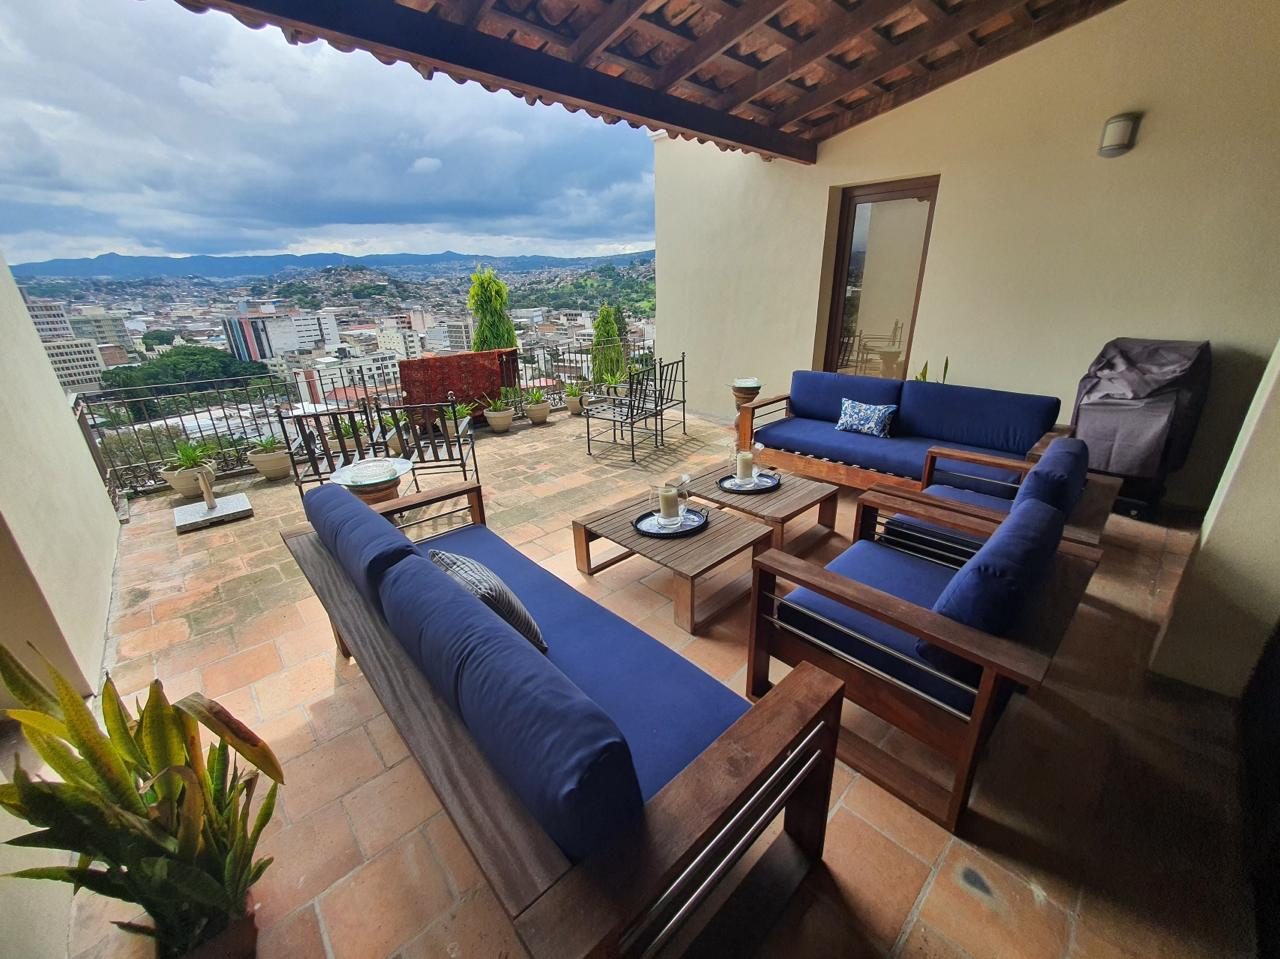
Covered terrace
Uncovered terrace
Covered garage for one (1) vehicle
Metal stairs to the fourth level
Fourth Level
Storage room
One (1) full outdoor bathroom
Covered laundry area
Clothesline area